What Happens During a Loft Conversion? A Liverpool Builders Guide


The Loft Conversion Process
Deciding to convert your loft is exciting, but many homeowners understandably want to know what actually happens once the building work begins. From the first preparations to the final finishing touches, a loft conversion involves a series of carefully planned stages. Understanding the process can make the whole project feel much more straightforward.
For homeowners considering Loft Conversions in Liverpool, the exact work will depend on the property, roof structure and type of conversion being undertaken. However, most projects follow a broadly similar sequence, with structural work, insulation, services and finishing all forming important parts of the process.
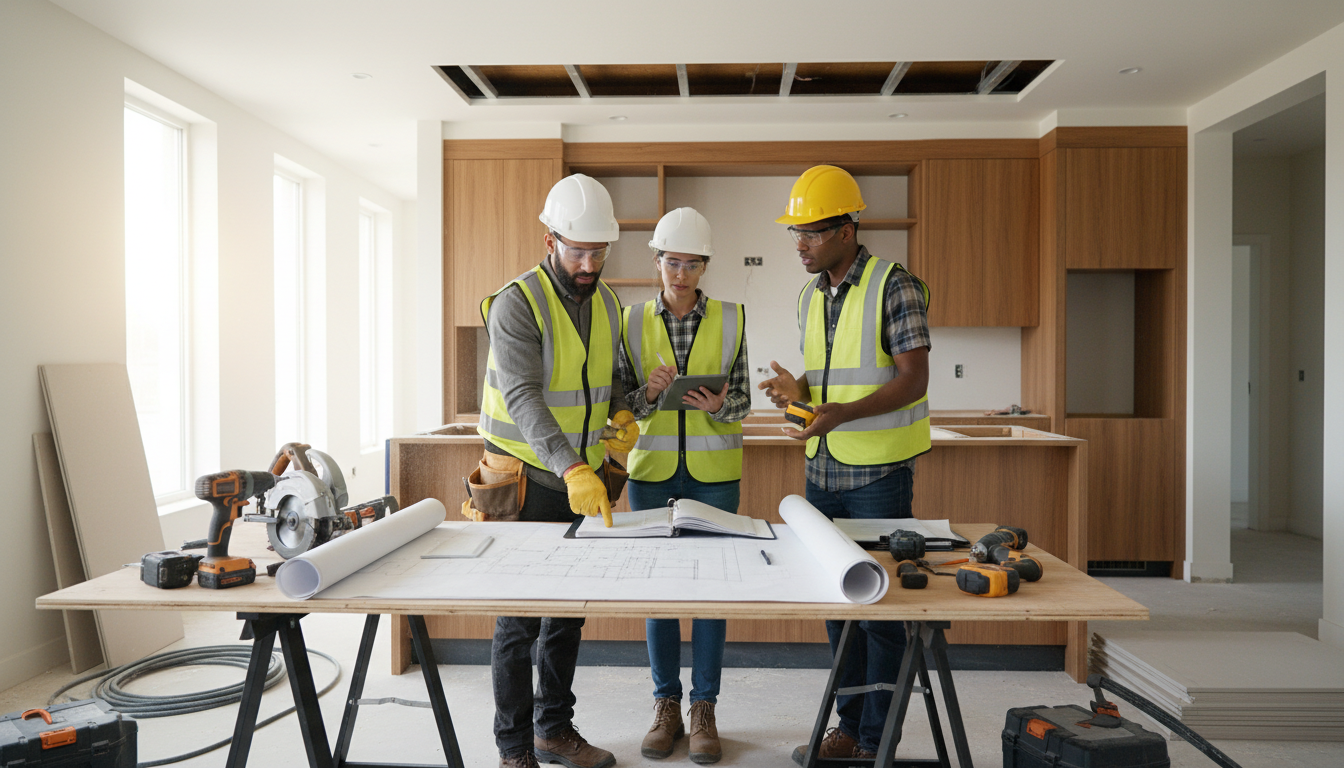
Step 1: Preparing the Property and Starting the Structural Work
Once the project is ready to begin, the first stage is preparing the property and creating a safe working environment. Depending on the design, access arrangements may need to be established and materials brought onto site.
The structural work can then begin. This may involve strengthening the existing loft floor, modifying the roof structure or installing new structural supports where required. Openings for windows or roof features may also be created as part of the planned design.
Much of this work takes place before the new room starts to resemble a finished living space, but it is fundamental to creating a safe and suitable structure.

Step 2: Creating the New Loft Space
With the main structural work underway, the shape of the new room begins to take form. A dormer or other roof alteration may be constructed where the design calls for one, while new floor structures and internal walls can define the layout.
Stairs are another important part of the project. A new staircase needs to provide practical access between the existing house and the converted loft while working within the available space.
At this stage, the conversion can look quite different from the finished room, but the main framework of the new accommodation is beginning to emerge.
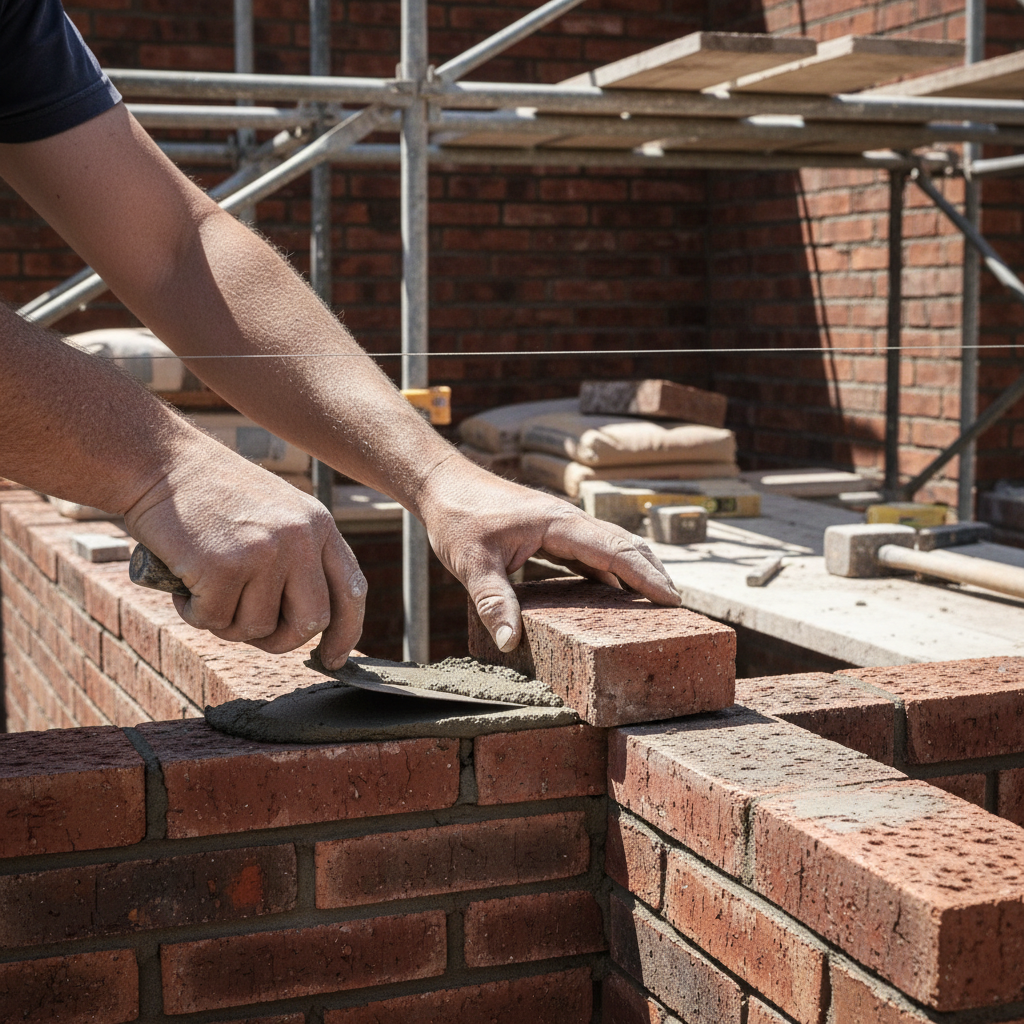
Step 3: Insulation, Windows and Essential Services
Once the main structure is established, attention turns to making the new space comfortable and suitable for everyday use. Insulation is installed as required, while windows or rooflights can bring natural light into the room and improve ventilation.
Electrical wiring, lighting, heating and other essential services can also be incorporated during this stage. Planning these elements carefully is important because it is much easier to install services before walls and ceilings are fully finished.
Building Regulations requirements also need to be considered throughout the project. The specific requirements depend on the work being carried out, so the conversion should be designed and constructed accordingly.
Step 4: Plastering, Flooring and the Final Finish
Once the structural and service work is complete, the project starts to look much more like a finished room. Walls and ceilings can be boarded and plastered, while flooring and other internal finishes are installed.
The final stage is where the homeowner’s original vision really starts to come together. Whether the new space is intended to become a bedroom, home office, dressing room or another living area, the finishing details can be tailored to how the room will be used.
A well-managed loft conversion in Liverpool should combine practical construction with a finish that feels like a natural part of the existing home. From the initial structural work through to the final details, careful planning at every stage helps create a loft space that is comfortable, functional and built to last.