Loft Conversions Liverpool: Why Insulation, Ventilation and Temperature Control Matter


Why Insulation, Ventilation and Temperature Control Matter
A newly converted loft can look fantastic, but how comfortable will it be to use throughout the year? A room that becomes excessively hot during summer or struggles to retain warmth in winter can quickly lose its appeal. Getting the construction details right is just as important as choosing the layout, windows and finishes.
When planning Loft Conversions in Liverpool homeowners should consider more than the additional floor space they will gain. Insulation, ventilation and moisture control all play an important role in creating a comfortable, energy-efficient room that performs properly in every season.
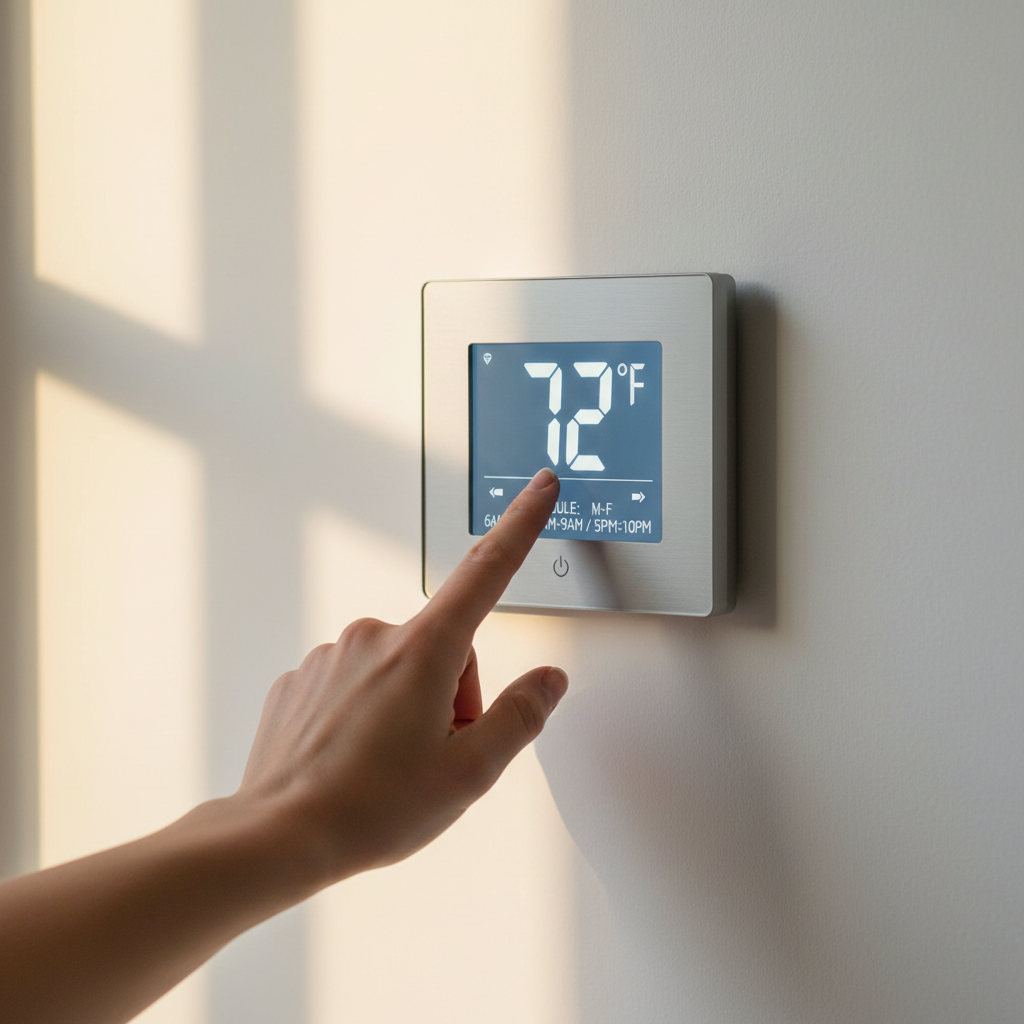
1. Getting the Insulation Right From the Start
The roof is one of the most important areas to consider when converting a loft. Without appropriate insulation, heat can escape during colder months, while the room may become uncomfortable when temperatures rise.
A properly designed insulation system helps regulate the temperature inside the new space and can contribute to better energy efficiency throughout the property. However, it is not simply a case of adding as much insulation as possible. The type of roof construction, available depth, insulation materials and ventilation requirements all influence the most suitable approach.
Different parts of the roof may require different insulation details. Sloping ceilings, flat sections and areas around roof windows need careful attention to avoid gaps or poorly insulated junctions.
Thermal bridging is another consideration. This occurs when heat can pass more easily through certain parts of the building structure, potentially creating colder internal surfaces. Careful detailing around roof timbers, junctions and openings can help minimise these issues.
Getting these details right during construction is far easier than trying to correct an uncomfortable room once the conversion has been completed.

2. Why Ventilation Is Just as Important as Insulation
Insulation helps control heat loss, but a well-insulated loft also needs an appropriate ventilation strategy. Without sufficient ventilation, moisture generated through everyday activities can become trapped, potentially leading to condensation and damp-related problems.
Bathrooms, bedrooms and home offices all generate moisture in different ways. Breathing, showering, cooking elsewhere in the property and drying clothes can contribute to indoor humidity. If warm, moist air reaches cold surfaces, condensation can form.
Roof ventilation and internal room ventilation serve different purposes, and both need to be considered as part of the overall design. Depending on the roof construction, suitable ventilation paths may be required to manage moisture within the roof space. Inside the finished room, appropriate ventilation helps maintain healthy indoor air quality and remove excess humidity.
This is particularly important where a new bathroom or en-suite is included. Extractor fans and suitable ventilation arrangements should be considered early, rather than treated as an afterthought once the room is finished.
A properly designed system helps protect the building fabric while making the new space more comfortable to live in.
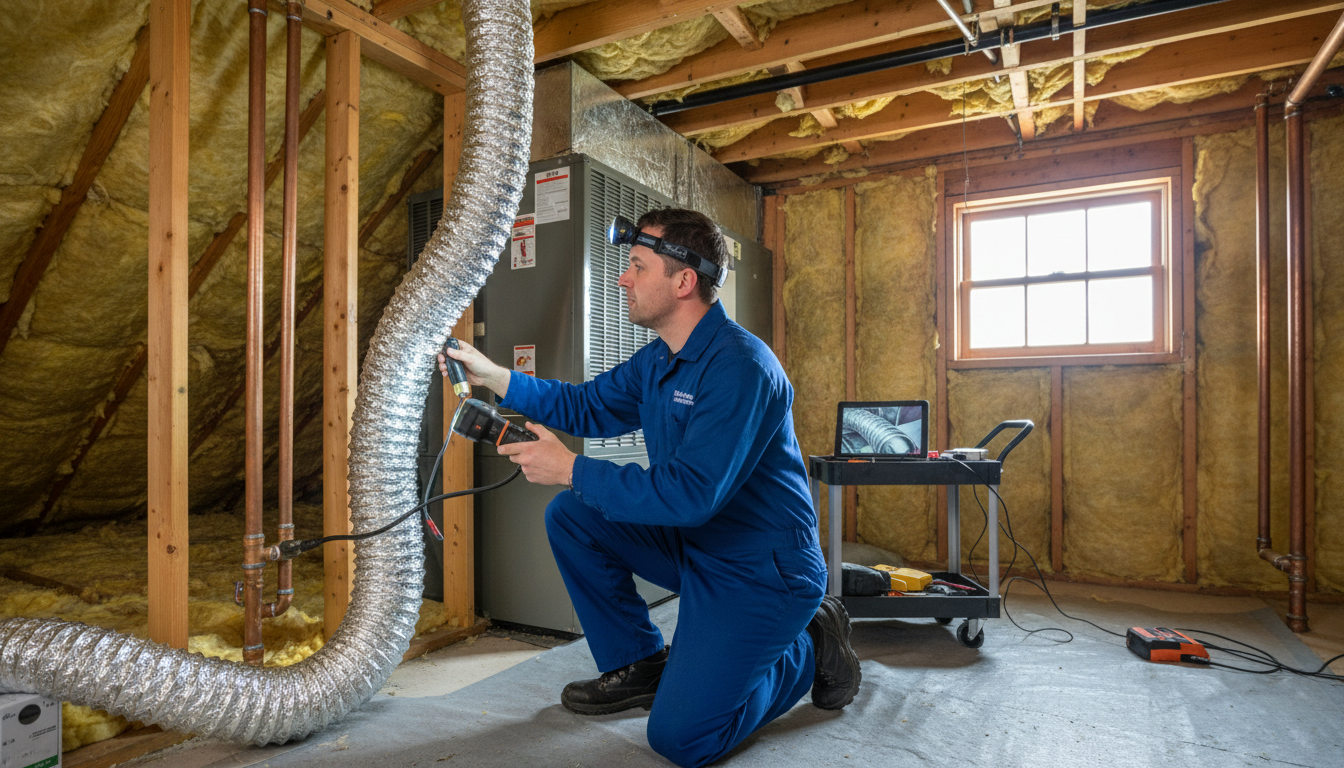
3. Keeping Your New Loft Comfortable Throughout the Seasons
One of the biggest mistakes when designing a loft conversion is thinking only about how the room will look when the building work is finished.
Roof spaces are exposed to changing external temperatures, and the design needs to account for both summer and winter conditions. Large areas of roof glazing can introduce welcome natural light, but they can also contribute to overheating if solar gain is not properly considered.
The position, size and specification of roof windows can all influence the internal environment. Suitable glazing, blinds or shading may help manage direct sunlight, while appropriate ventilation provides another way to control indoor temperatures.
During colder months, effective insulation and well-sealed construction help retain warmth. However, airtightness must be considered alongside ventilation to ensure that fresh air can still enter the room and moisture can be managed properly.
Heating should also be planned around how the new space will actually be used. A bedroom, bathroom and home office may have different requirements, so the heating arrangement needs to suit the intended layout and overall design.
Thinking about seasonal comfort from the outset helps create a room that is genuinely usable all year round.
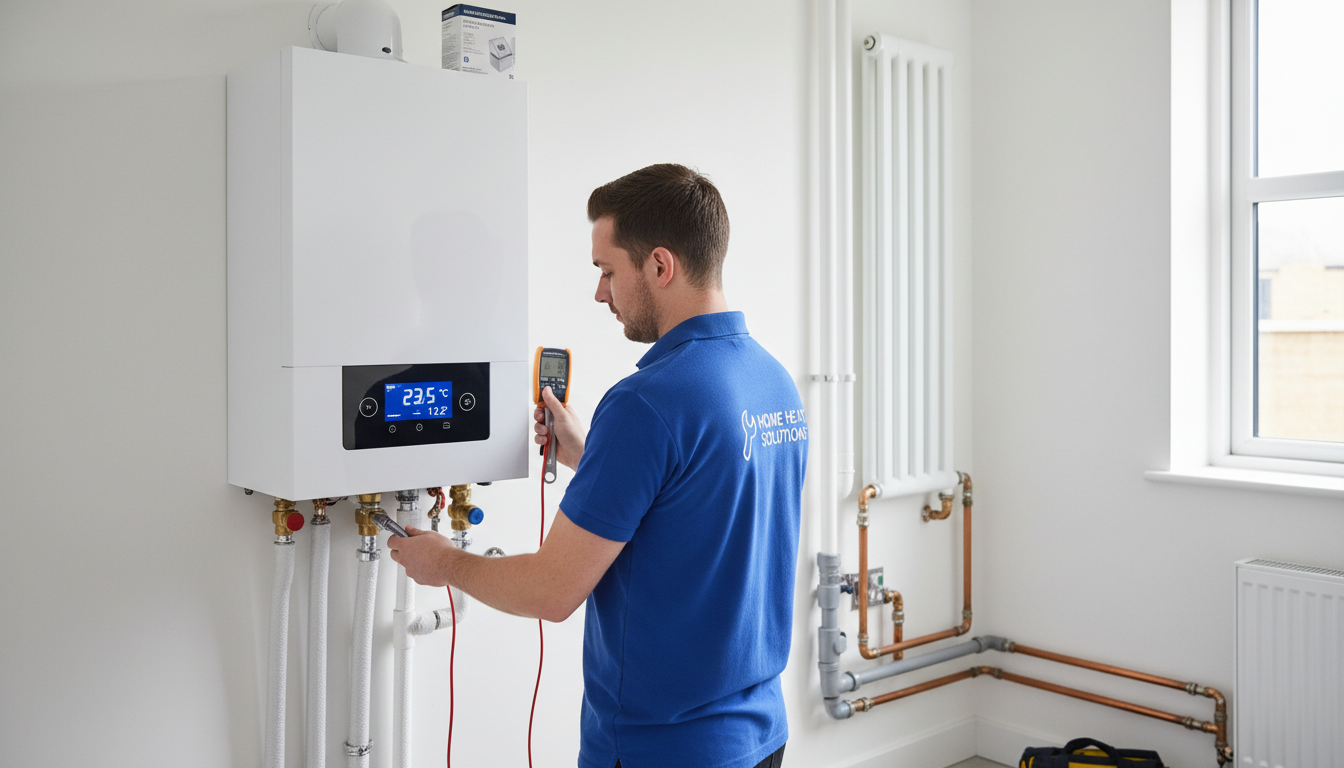
4. Protecting Your Investment With the Right Building Details
A loft conversion involves much more than transforming an unused roof space into an attractive new room. The construction details hidden behind the plasterboard are just as important as the finished appearance.
Insulation, ventilation, vapour control, airtightness and moisture management need to work together. If these elements are not properly considered, problems such as condensation, mould growth and deterioration of roof timbers may develop over time.
Building regulations set requirements for matters including thermal performance, ventilation and energy efficiency. The precise requirements depend on the design and construction of the conversion, which is why appropriate technical advice and careful planning are essential.
For homeowners considering a loft conversion in Liverpool, choosing experienced building professionals means having people who understand the importance of these less visible details, not just the finished room.
RCL Builders brings more than 35 years of building experience to residential projects, helping homeowners approach improvements with careful consideration of the property’s requirements.
A successful loft conversion should deliver more than extra space. It should provide a comfortable, well-designed room that works throughout the year and continues to serve your household for years to come. Getting the insulation, ventilation and temperature control right is a big part of achieving that.