Loft Conversions Liverpool: How to Deal With Low Roof Height and Awkward Loft Spaces


How to Deal With Low Roof Height and Awkward Loft Spaces
Not every loft has the height, shape or layout needed to create a straightforward new room. Sloping ceilings, exposed roof timbers and awkward corners can make an existing loft feel cramped before any building work has even begun. However, these challenges do not always mean a conversion is out of the question.
For homeowners considering Loft Conversions in Liverpool, understanding how the available space can be used is an important first step. With careful planning and the right technical advice, some difficult loft spaces can be transformed into practical bedrooms, home offices or additional family living areas.
1. Why Roof Height Matters More Than the Size of Your Loft
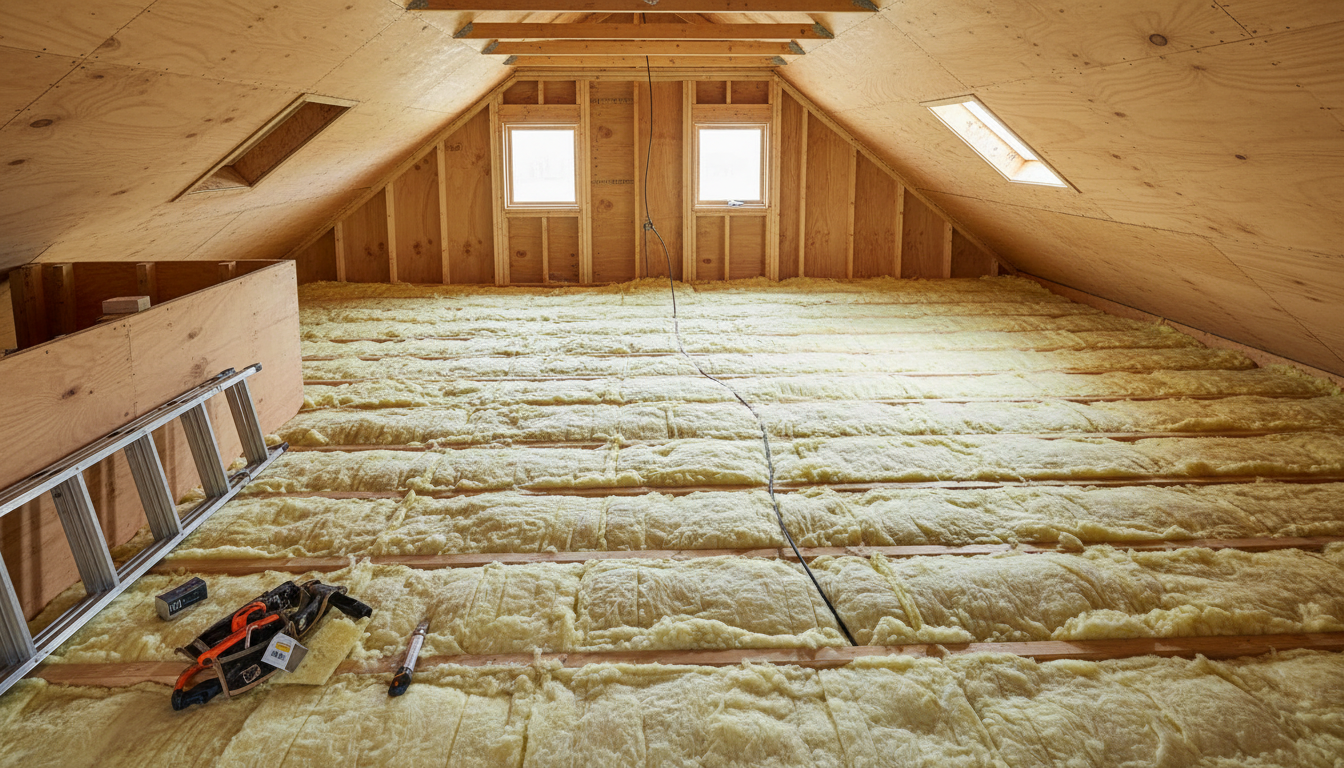
A loft might look spacious when viewed from the hatch, but the amount of usable floor space can be considerably smaller than expected. The roof’s shape, its pitch and the height available beneath the ridge all influence how comfortably the finished room can be used.
Low headroom can restrict where people can stand, while sloping ceilings may limit the placement of beds, wardrobes and other furniture. This is why assessing the space properly is more useful than judging its potential by floor area alone.
The existing roof structure also matters. Rafters, ceiling joists and supporting timbers can affect the design, while the proposed staircase needs to be considered early to understand how much room will remain once access to the new floor is provided.
Before deciding that a loft is too small, it is worth having its dimensions and structure assessed. A professional evaluation can help establish what is realistic and whether further investigation is needed.

2. Making Sloping Ceilings and Awkward Corners Work
Sloping ceilings are one of the most common challenges when converting a loft, but they do not automatically make the space impractical. The key is to design the room around the roof’s shape rather than trying to force a conventional room layout into an unconventional space.
Lower areas beneath the eaves may be suitable for built-in storage, drawers or cupboards, depending on access, insulation and the final layout. Positioning a bed beneath a slope may also work, provided there is sufficient clearance and the arrangement remains comfortable to use.
Natural light deserves careful consideration, too. Roof windows can help brighten a loft, while the positioning of windows and internal partitions can influence how open the finished room feels. The right solution will depend on the roof design, the intended use of the space and any applicable planning requirements.
Good design is about making every part of the room serve a purpose. By thinking about furniture, storage, lighting and movement together, it may be possible to make an awkward loft feel far more functional without wasting valuable floor space.
3. When Altering the Roof Structure May Be an Option
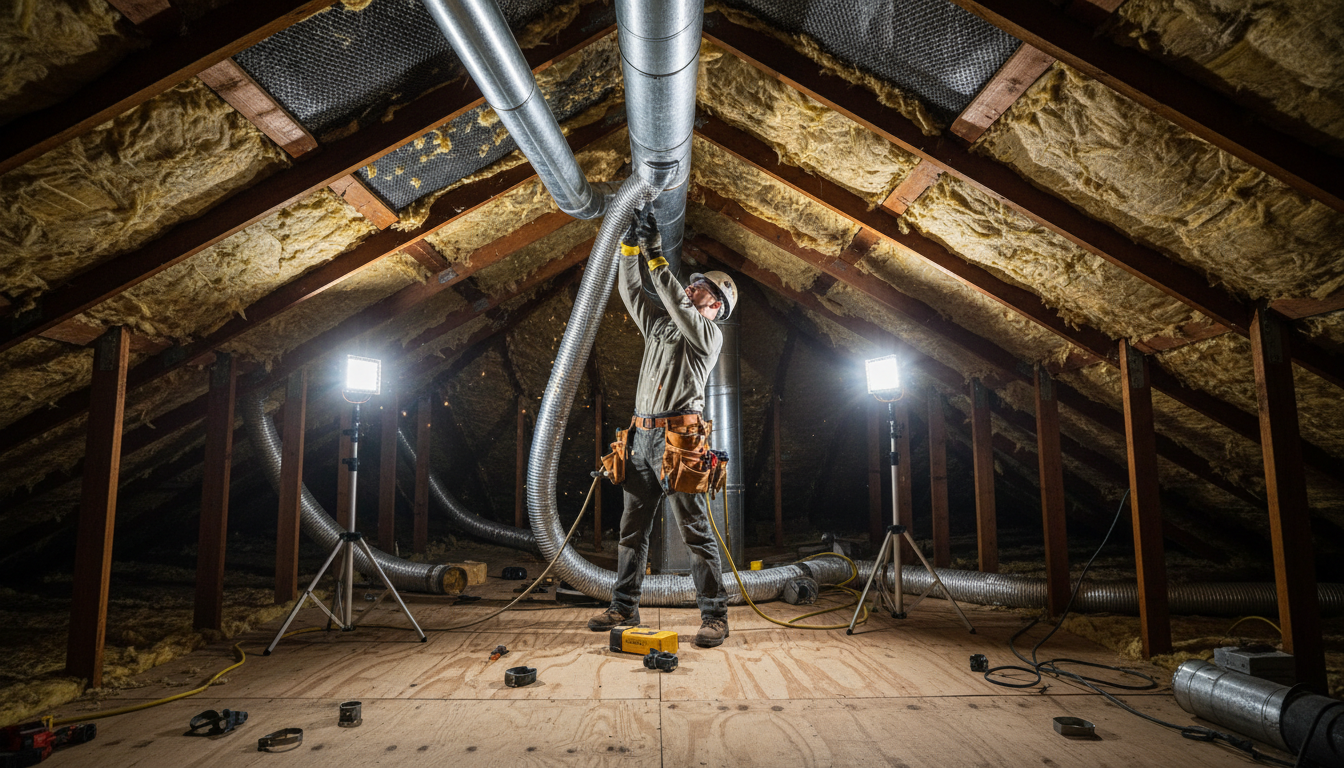
In some properties, the existing roof height or structure may place significant limits on the type of conversion that can be achieved. Where this is the case, structural alterations may be worth exploring, although they are not always practical or permitted.
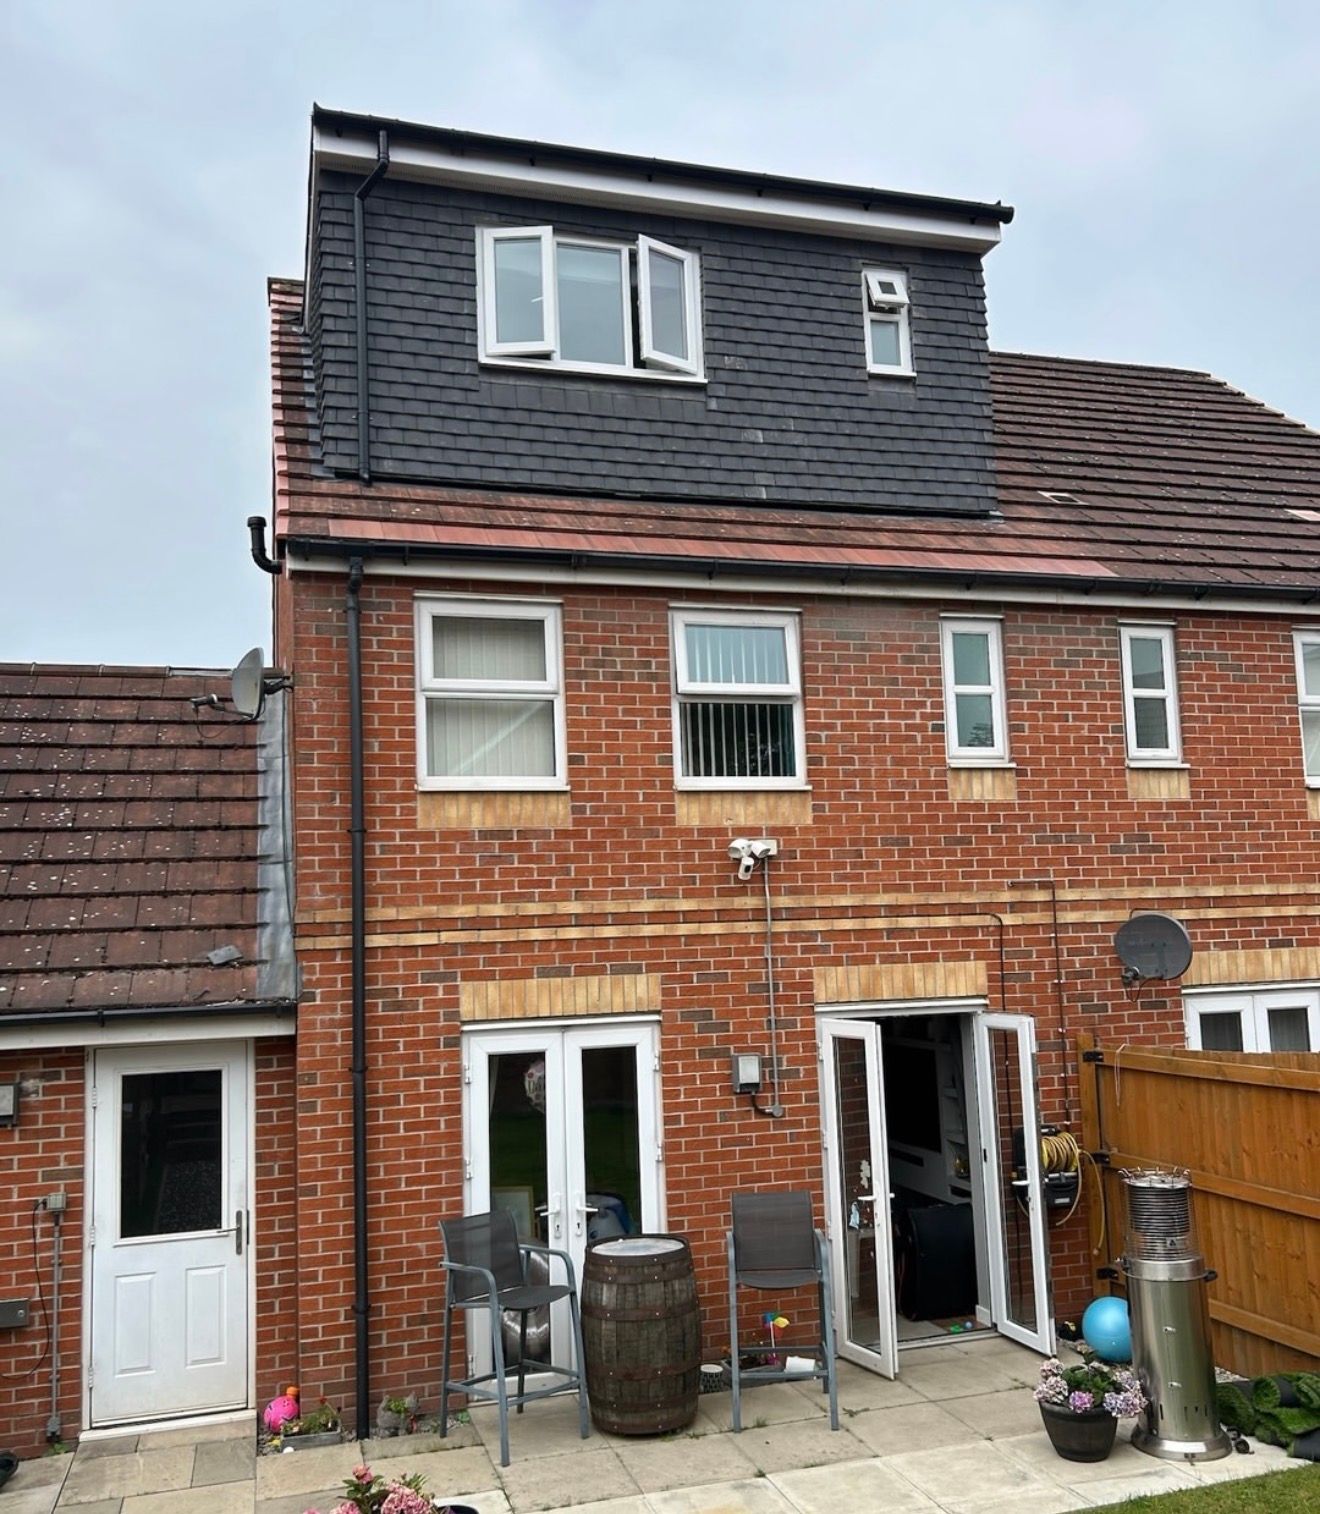
Depending on the property, possible approaches might include a dormer extension to create additional headroom and usable floor area, or other changes to the roof design. Each option has different implications for the building’s appearance, structural requirements, cost and planning considerations.
Lowering the existing loft floor can sometimes be discussed as a potential solution, but it is not a simple adjustment. The impact on the floor structure below, ceiling heights, foundations and staircase arrangements would need careful assessment. Similarly, altering roof timbers requires appropriate structural design rather than simply removing or repositioning existing supports.
Planning permission may be required for certain alterations, and all relevant building regulations must be considered. A structural engineer or other appropriately qualified professional can help determine whether a proposed solution is technically feasible for the property.
The important point is not to assume that major alterations are necessary — or that they will definitely solve the problem. A proper assessment helps establish which options, if any, make sense.
4. Getting the Most From Your Available Space
A successful loft conversion is about more than creating the largest possible room. The finished space needs to work comfortably as part of the home, with safe access, sufficient headroom, appropriate insulation, ventilation and a layout suited to its intended purpose.
The staircase is particularly important because it occupies space on the floor below as well as within the loft itself. Its position can influence existing bedrooms and landings, so considering the whole house at the design stage can help avoid compromises later.
It is also worth thinking about how the room will be used in everyday life. A bedroom may need wardrobe space and convenient access around the bed, while a home office may benefit from a different arrangement of windows, lighting and electrical points. These decisions can make a significant difference to how useful the finished room feels.
For homeowners exploring Loft Conversions in Liverpool, working with experienced building professionals can help turn an initial idea into a realistic plan. RCL Builders brings more than 35 years of building experience to residential projects, helping homeowners consider the practical requirements of improving their properties.
A low roof or awkward layout does not necessarily rule out a loft conversion. The best starting point is to understand the limitations of the existing space, explore the available options and make decisions based on the property’s actual structure and requirements.