Is Your Loft Suitable for Conversion? What Liverpool Homeowners Need to Know


Is Your Loft Suitable for Conversion? What You Need to Know
A loft can look like the perfect opportunity to create more space in your home, but not every loft is automatically suitable for conversion. The roof structure, available height, property layout and other practical considerations can all affect what is possible. For homeowners considering a Loft Conversion in Liverpool, understanding these factors is a useful first step before deciding on a particular design.
The good news is that many properties have potential that homeowners may not initially realise. A professional assessment can establish whether your existing loft could be transformed into a comfortable and practical living space, and what type of conversion might work best for the property.

How Much Head Height Does Your Loft Have?
One of the first things to consider is the amount of usable height within the existing loft. A loft may appear spacious when viewed from the floor, but the available height beneath the roof can vary considerably.
The position of the roof ridge, the pitch of the roof and the existing floor level can all influence how much usable space is available. In some properties, there may be enough height for a straightforward conversion, while others may require a more involved design to create the necessary headroom.
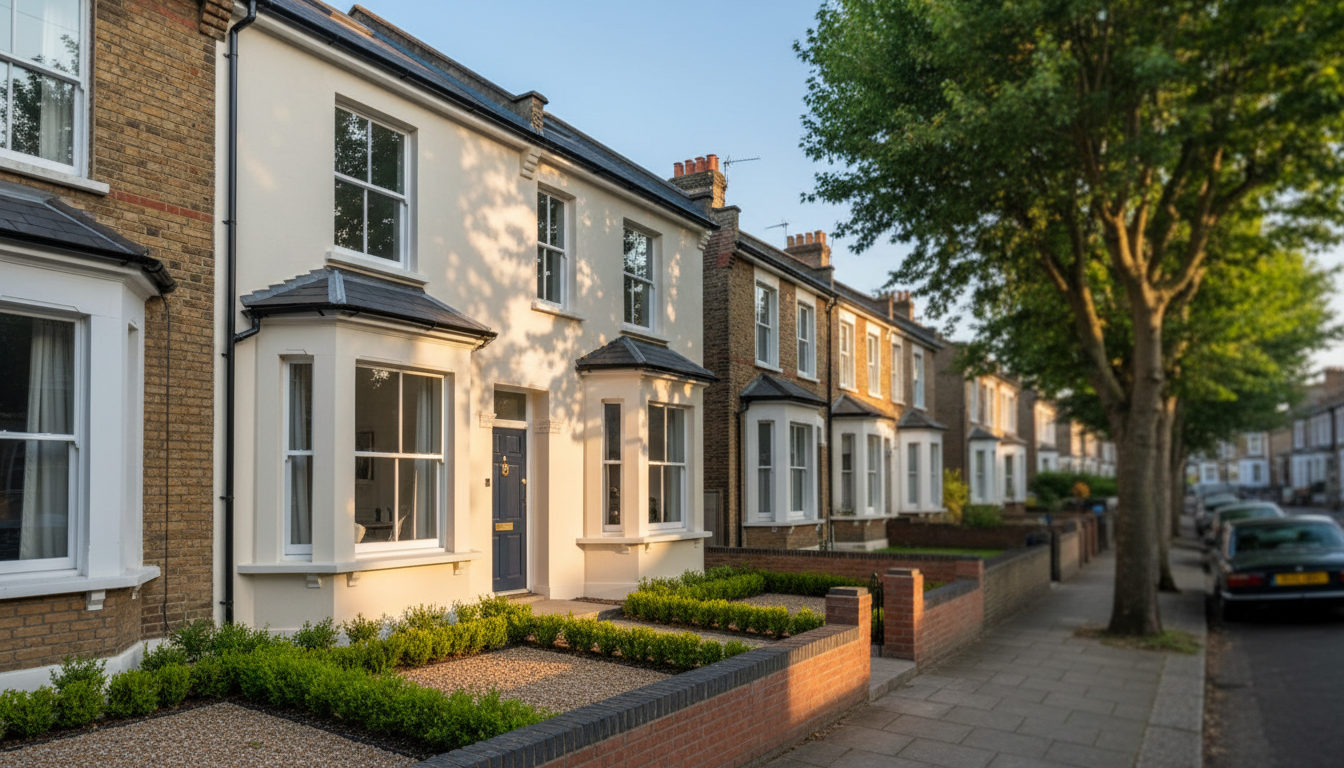
This is particularly important in Liverpool, where properties vary considerably in age, style and construction. A Victorian or Edwardian terrace, for example, can have very different roof characteristics from a more modern property.
What About the Roof Structure and Floor?
Head height is only part of the picture. The existing roof structure also needs to be assessed to determine how the available space could be used. The position of rafters, roof supports, chimneys and other structural elements can all influence the design of a conversion.
The existing loft floor is another important consideration. A loft floor designed simply for storage is not necessarily designed to carry the loads associated with a new habitable room. Strengthening work may therefore be required as part of the conversion, subject to the structural design.
These are exactly the sorts of details that need to be established during the early stages of planning rather than discovered halfway through a project.

Could Your Property Benefit From a Dormer or Other Design?
If the existing loft does not provide enough usable space in its current form, that does not necessarily mean conversion is impossible. Different approaches can potentially change the amount and shape of usable accommodation available.
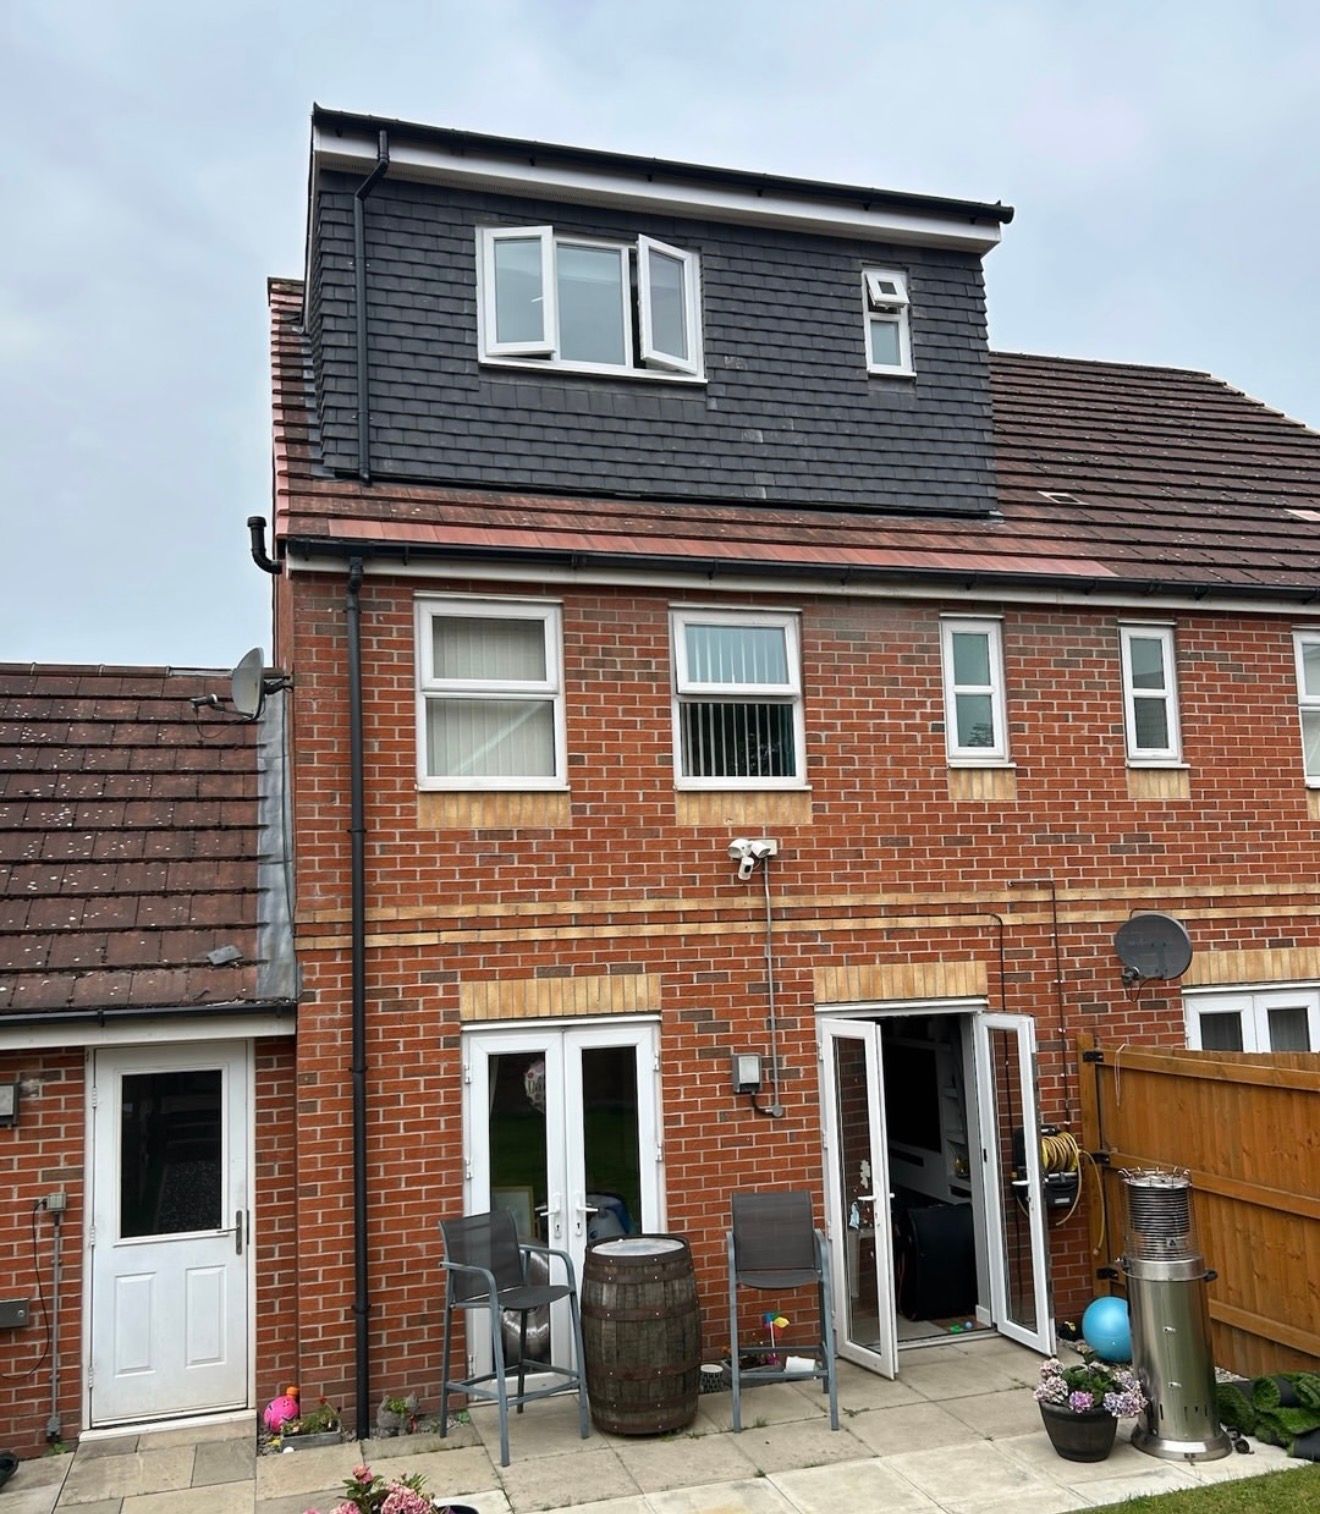
A dormer, for example, can create additional headroom and floor area by extending from the existing roof. Other options may be appropriate depending on the property’s roof shape and location. The most suitable solution will depend on the individual building rather than simply choosing the largest possible conversion.
Planning considerations and Building Regulations requirements also need to be taken into account where applicable. These can vary according to the property and the proposed work, so professional advice should be obtained before construction begins.
Getting Your Loft Assessed Before You Commit
The best way to find out whether your loft is suitable for conversion is to have the property properly assessed. Experienced Liverpool builders can look at the roof structure, available space, access, structural requirements and the practical possibilities for creating a new room.
For homeowners considering a loft conversion in Liverpool, this initial assessment can help establish what is realistically achievable and whether the project is likely to deliver the type of space they have in mind. Rather than assuming that a loft is either suitable or unsuitable, getting the right advice allows the design to be based on the actual characteristics of your home.
If you’re considering transforming unused space above your home, speaking to experienced Loft Conversion Specialists in Liverpool is a sensible place to start. A well-planned conversion can turn an overlooked part of your property into useful, comfortable accommodation designed around the way you want to live.
At RCL Builders, we combine extensive building experience (over 35 years) with careful planning and quality workmanship to help homeowners transform their properties. If you’re considering a loft conversion for your terraced house, our dedicated Loft Conversions page has more information about how we can help.