Garage Conversions by Liverpool Builders: Costs and Ideas


A Spacious Option
A garage can be much more than somewhere to park the car or store boxes, tools and bikes. For homeowners who need additional living space, converting an existing garage can be a practical way to make better use of the space they already have without extending the footprint of their property.
For homeowners searching for Builders in Liverpool, garage conversions are one of the many ways an experienced building company can help transform an underused part of a property. The cost and complexity will depend on the existing garage, the condition of the structure and what you want to create, but there are plenty of possibilities to consider.
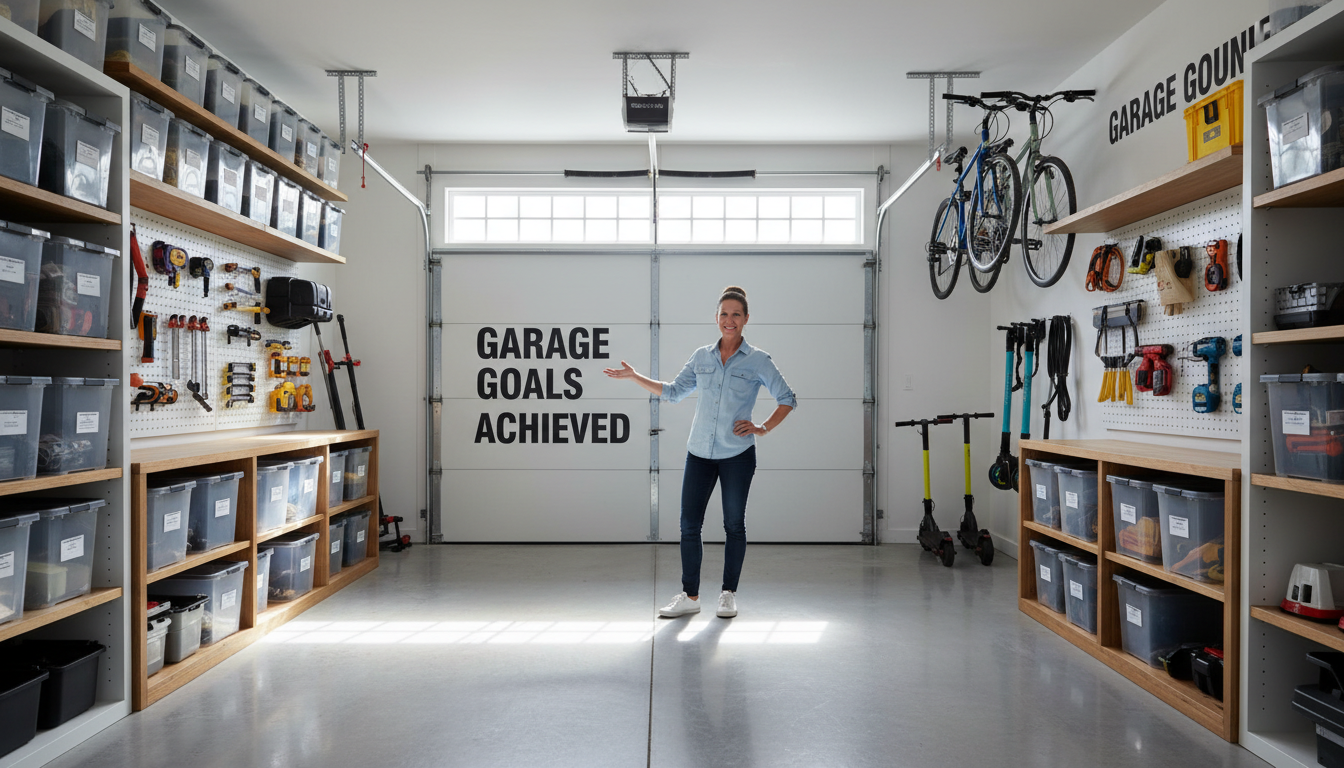
What Can You Turn a Garage Into?
One of the biggest advantages of a garage conversion is its flexibility. Depending on the size and layout, the space could become a home office, playroom, gym, additional bedroom, snug or larger living area.
Some homeowners may also choose to incorporate the garage into an existing room, creating a larger kitchen, dining area or open-plan living space. The best solution will depend on how the garage connects to the rest of the property and how you want your home to work.
Good design is important because a successful conversion should feel like a natural part of the house rather than an adapted garage. Natural light, room proportions, access and the position of doors and windows can all make a significant difference to the finished result.
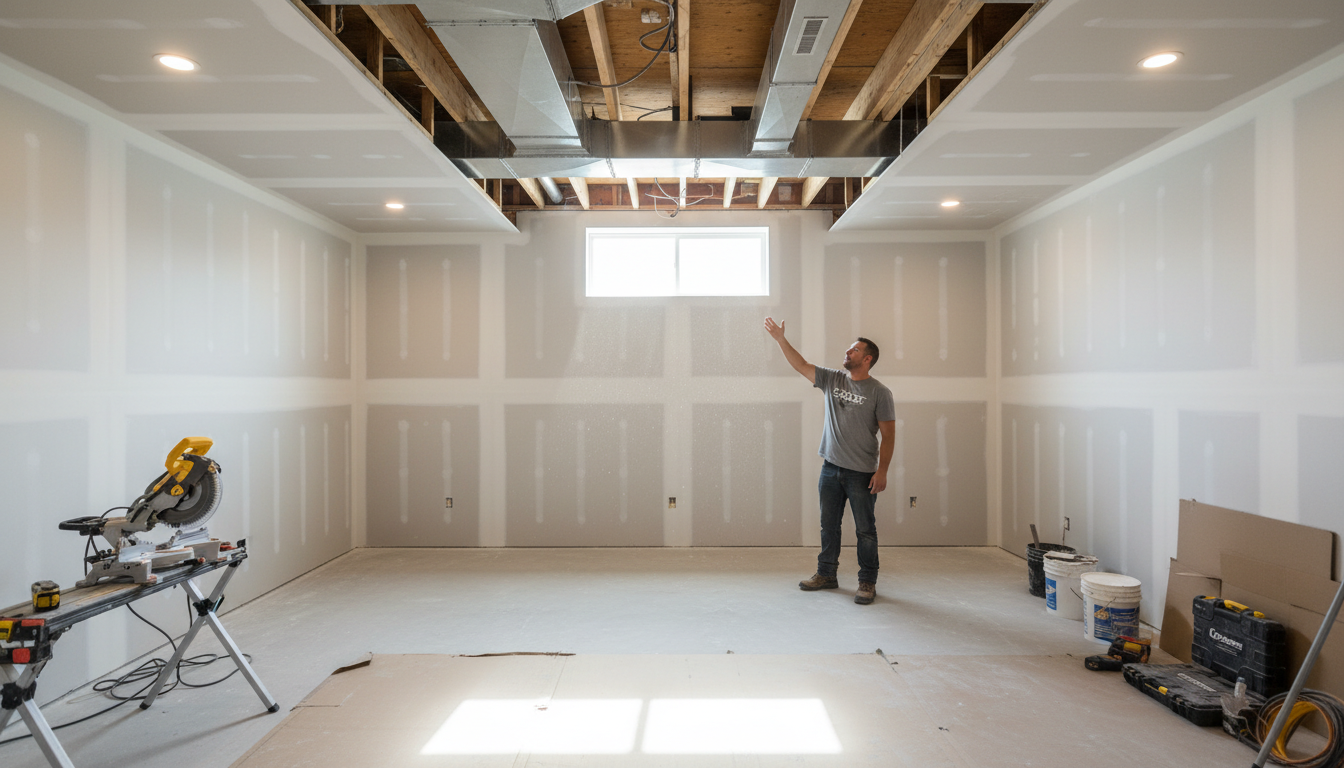
How Much Does a Garage Conversion Cost?
There is no single price for a garage conversion because every property and project is different. A basic conversion may require considerably less work than a project involving structural alterations, new windows, plumbing, heating or changes to the layout of the surrounding rooms.
The existing condition of the garage is also important. Work may be needed to improve insulation, upgrade the floor, deal with damp or make changes to the walls, roof or foundations. The intended use of the finished space will also influence the specification and therefore the overall cost.
Rather than relying on a generic online figure, homeowners should obtain a detailed quotation based on an assessment of their individual property. A good quotation should make clear what work is included so that different building proposals can be compared properly.
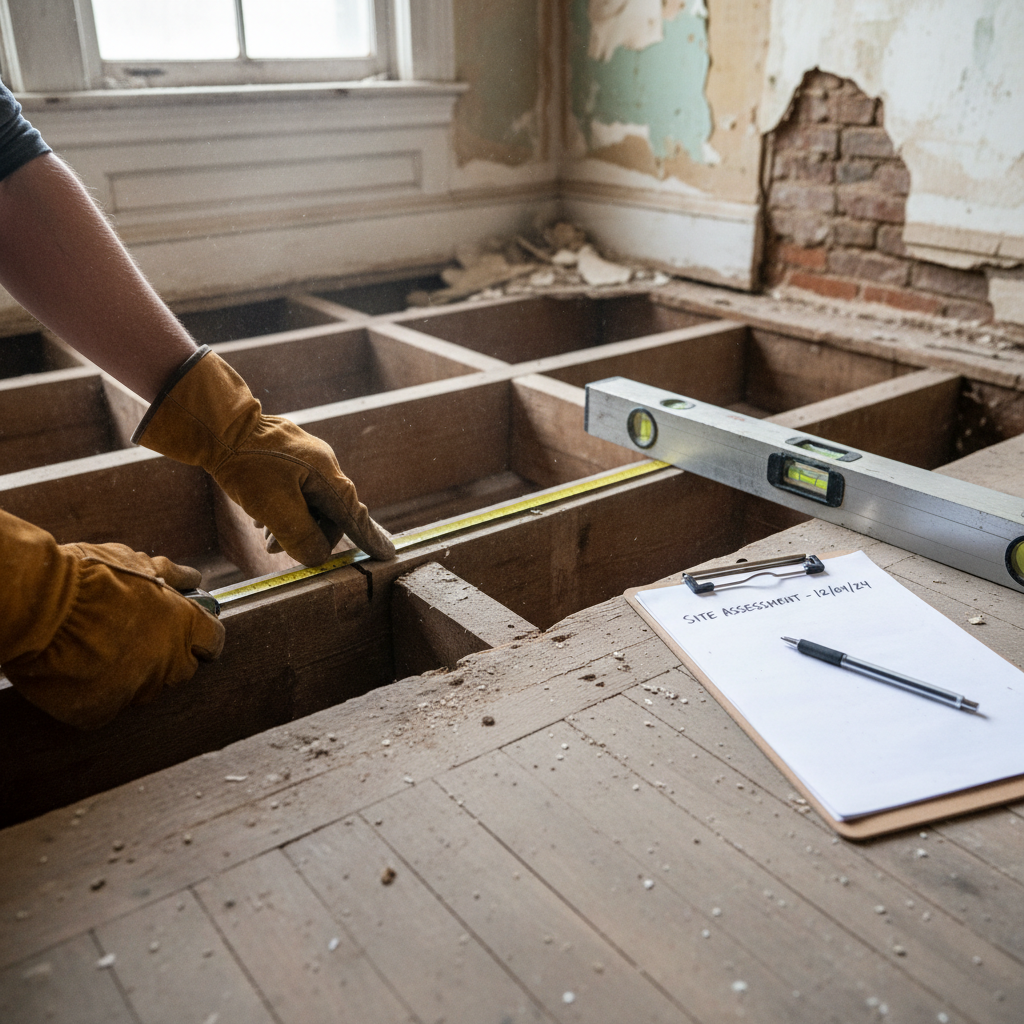
What Needs to Be Considered Before Converting a Garage?
Before work begins, the existing garage needs to be assessed to establish what is practical. This can include looking at the floor level, insulation, ventilation, damp protection, structural condition and how the space connects with the rest of the house.
Building Regulations requirements may apply to a garage conversion, depending on the work being carried out and the circumstances of the property. Planning permission may also be relevant in certain situations, so it is important to establish the requirements for your particular project before construction starts.
Another consideration is whether the garage is integral or attached to the property, and whether converting it could affect parking or access. These details can influence both the design and the permissions or approvals that may be required.

Choosing Experienced Liverpool Builders for Your Conversion
A garage conversion might appear straightforward, but achieving a high-quality result requires more than simply adding plasterboard and flooring. The space needs to be properly integrated into the existing property, with attention given to insulation, ventilation, heating, electrics, lighting, finishes and any structural work involved.
Choosing experienced Liverpool builders means you can discuss how the space could work for your home before committing to the project. A professional building company should be able to assess the existing garage, explain the practical options, provide a clear quotation and manage the work through to completion.
Whether you want a dedicated home office, an extra bedroom, a family room or simply more usable living space, a well-planned garage conversion can unlock valuable potential that is already sitting within your home.