Choosing the Right Loft Conversion for Your Liverpool Home: A Homeowner’s Guide


Choosing the Right Loft Conversion for Your Liverpool Home
A loft conversion can be one of the most effective ways to create additional living space without moving house. But with different conversion styles, property layouts and structural considerations to think about, choosing the right approach isn’t always straightforward. For homeowners considering a Loft Conversion in Liverpool, the best option will depend on the property itself, the available roof space and how the new room is intended to be used.
Start With Your Home, Not the Conversion Type
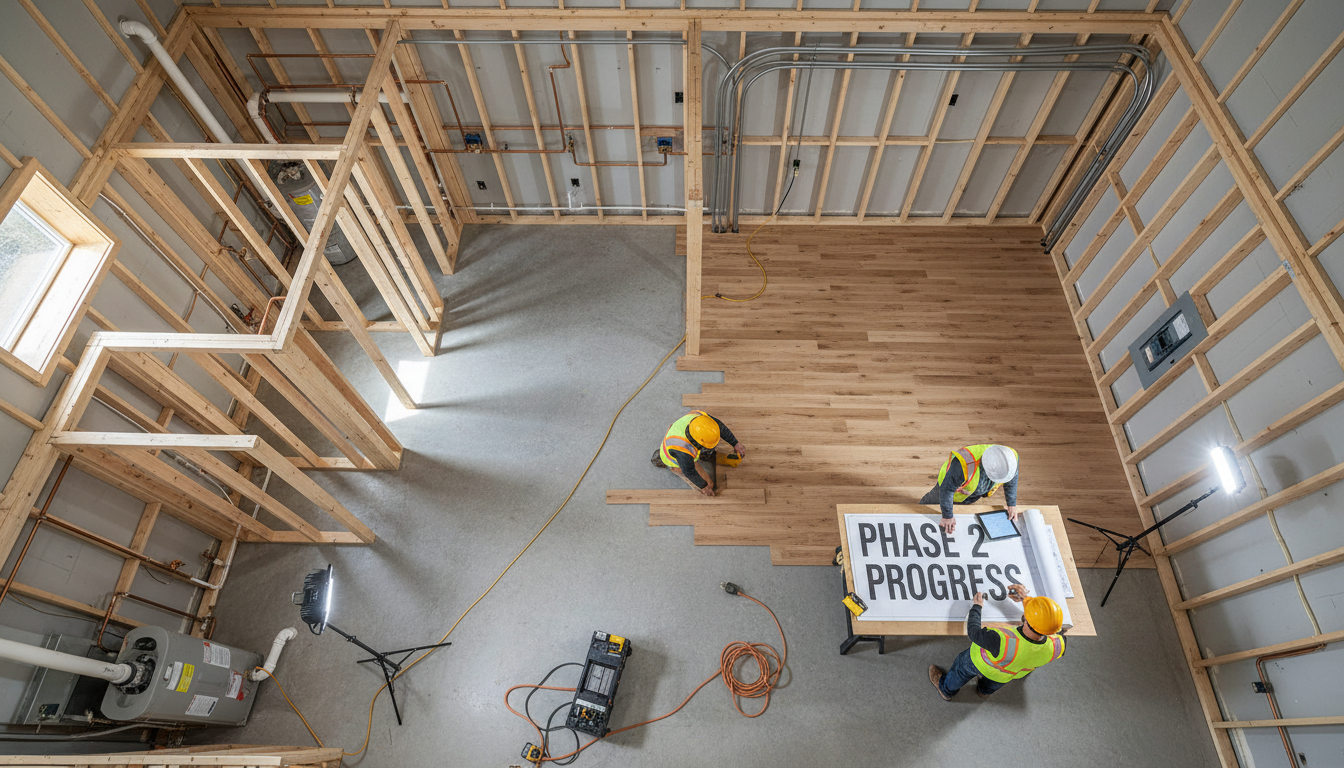
Every property is different, and the most suitable loft conversion isn’t necessarily the one that looks best in a photograph or works particularly well in another house. The existing roof structure, available head height, floor space, roof pitch and position of the staircase can all influence what is realistically possible.
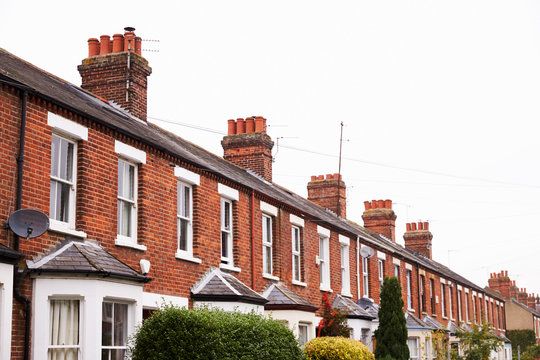
Liverpool has a particularly varied housing stock, from traditional terraced properties and Victorian homes to semi-detached and detached houses. This means there isn’t a single conversion design that works for every property.
Before deciding on a particular style, it’s important to assess the existing loft and understand how much usable space can actually be created. A professional assessment from trusted Liverpool builders can help identify structural considerations early and give you a much clearer idea of what could work.
Understanding the Main Types of Loft Conversion
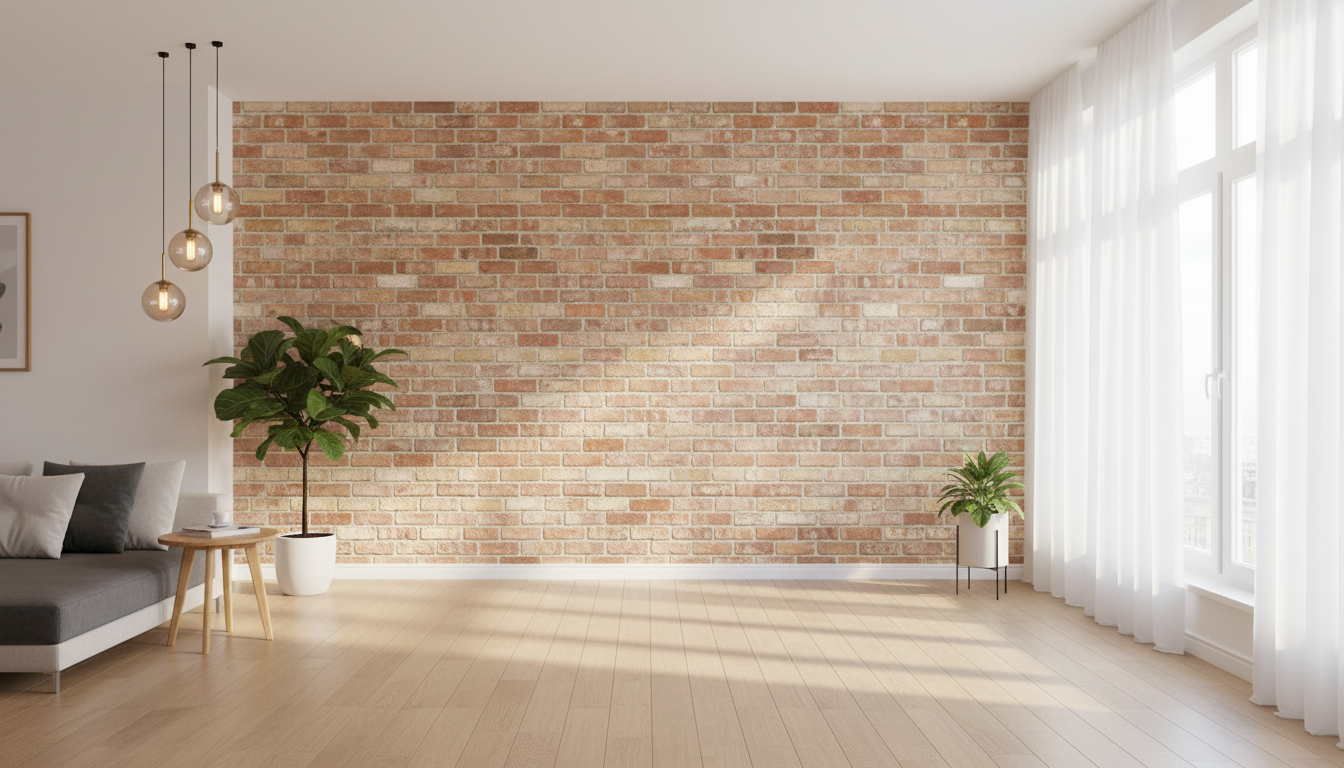
Once the property has been assessed, the next step is considering the type of conversion that could make the best use of the available space. A Velux loft conversion can be a relatively straightforward option where the existing roof provides sufficient headroom and floor space. Roof windows can bring in plenty of natural light without significantly altering the external appearance of the property.
A dormer loft conversion is another popular option, particularly where homeowners want to increase usable floor area and headroom. By extending the existing roof, a dormer can create a more practical room with greater flexibility for bedrooms, offices, bathrooms or other uses.
Other options, including hip-to-gable and mansard conversions, can provide additional space where the shape and structure of the property make them appropriate. The important thing is not simply choosing the biggest possible conversion, but finding the design that makes sense for the house and the way you intend to use it.
Think About How You Will Use the New Space
The purpose of the conversion should play a major part in the design. A spare bedroom may require different considerations from a home office, children’s room, guest suite or larger master bedroom with an en-suite.
Think about how you want the finished space to feel and function. Where will the furniture go? Will there be enough natural light? Do you need built-in storage? Could the roof space accommodate an en-suite bathroom? Where will the staircase enter the existing floor?
Considering these questions at the beginning can help prevent the new room simply becoming an empty space at the top of the house. Good loft design is about making the available space genuinely useful and ensuring the finished conversion works as part of the wider home.
Choosing Experienced Liverpool Builders!
Once you have an idea of what you want to achieve, choosing the right building company is just as important as choosing the conversion itself. Look for Liverpool builders with relevant experience in loft conversions and ask for a clear explanation of what the proposed work will involve.
A good quotation should make the scope of the project clear, including structural work, insulation, windows, electrics, plumbing where required and internal finishing. It is also worth discussing Building Regulations, planning requirements where applicable and any structural work that may be necessary before construction begins.
RCL Builders Liverpool has extensive experience helping homeowners transform their properties, with a focus on careful planning, high quality workmanship and practical design. If you’re considering a loft conversion in Liverpool, our dedicated Loft Conversions page explains more about the service and how we can help make the most of your available space.