Buying or Improving an Older Home? What Liverpool Homeowners Should Know About Previous Building Work
What Liverpool Homeowners Should Know About Previous Building Work
Many Liverpool homes have evolved over decades. A kitchen may have been extended, a wall removed to create an open-plan living area, or an old outbuilding converted into additional space. While these changes can make a property more practical, previous building work can also influence what is possible when you want to improve it further.
If you’re planning a renovation or extension, it’s important to understand how previous building work may affect your plans. Experienced builders in Liverpool will look beyond the new work itself, checking how it needs to connect with the existing structure and layout of your home.
1. Previous Alterations Can Affect Your Plans
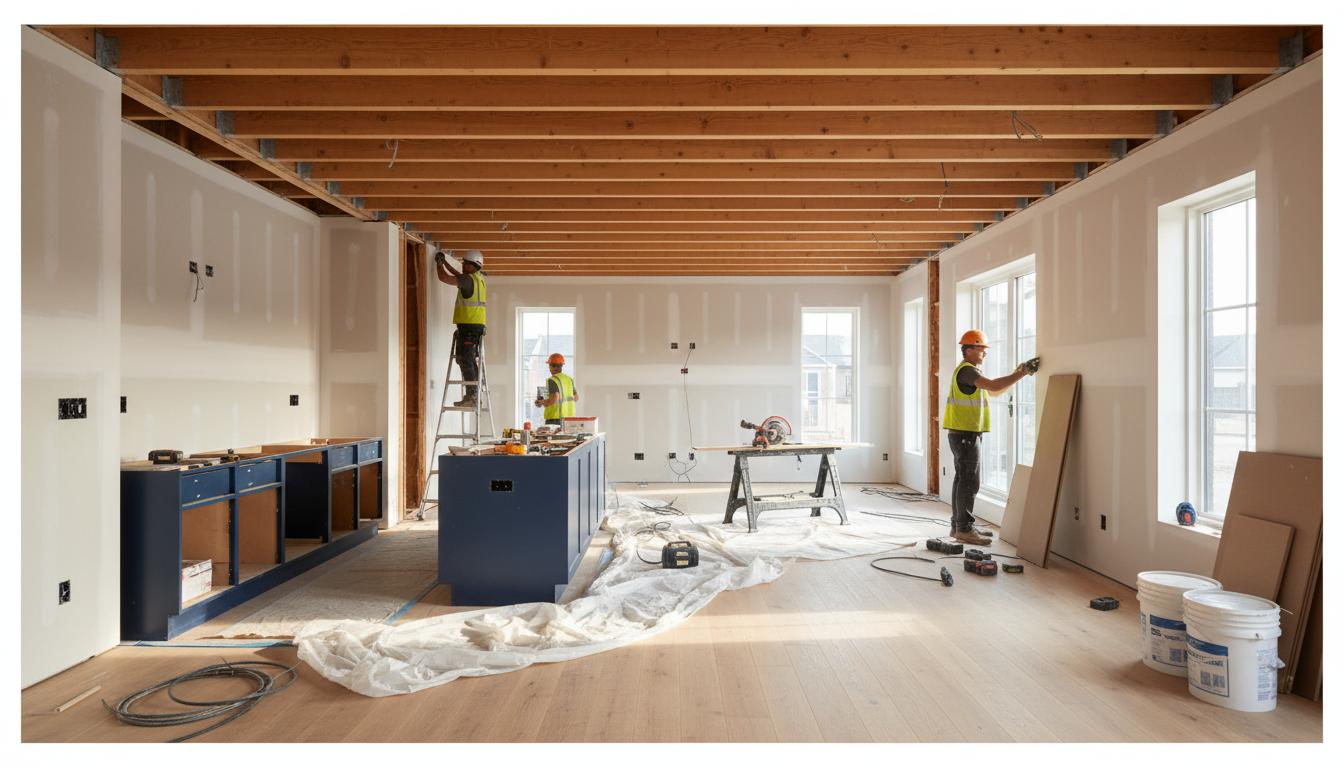
A property’s current layout does not always tell the full story of how it was originally built. Internal walls may have been removed, doorways widened or rooms combined over the years. Some alterations may have been completed professionally, while others may have little supporting documentation.
This matters when planning further building work. A wall that appears to be a simple partition could have a structural role, particularly if earlier changes have altered how loads are supported. Previous extensions can also affect access, drainage arrangements and the way new spaces connect to the original building.
Before committing to a design, it is sensible to establish what is already there. Old plans, building control records and information from previous owners may help, although they will not always provide a complete picture.
Where structural changes are suspected, an appropriate professional assessment can help establish what further investigation is needed. Understanding the existing property first can prevent assumptions from becoming expensive problems later.
2. Check the Paperwork Before Building on Previous Work
Not every alteration requires planning permission, and some work may fall under permitted development rights. However, planning permission and building regulations approval are different matters, and satisfying one does not automatically mean the other has been satisfied.
If a property has an existing extension, a converted garage or evidence of structural alterations, available paperwork may help clarify what was approved and what work was carried out. Relevant documents might include planning decisions, building control completion certificates, structural calculations or guarantees, where applicable.
Missing paperwork does not automatically mean previous work was unsafe or unlawful. Equally, the fact that an alteration has been in place for years does not necessarily confirm that it meets all relevant requirements.
If documentation is incomplete, homeowners should seek advice from the relevant local authority or a suitably qualified professional before relying on the previous work as part of a new project. This is particularly important if the proposed changes will depend on an existing extension, altered wall or converted space.
Taking time to investigate can help identify what needs checking before the new work begins.

3. Make Sure New Work Connects Properly With the Old
One of the challenges of improving an older property is making new building work function properly alongside what already exists. The original house and a later extension may have different construction methods, floor levels, insulation standards or ventilation arrangements.
For example, connecting a new kitchen extension to an older part of the house may involve more than creating an opening between the two spaces. Floor levels, drainage routes, weatherproofing and the junction between the existing external wall and the new structure all need appropriate consideration.
Previous alterations can make these details more complicated, particularly if original drawings are unavailable or the construction behind finished surfaces is unclear. In some cases, further inspection may be necessary before the design can be finalised.
The aim is not simply to make the new space look as though it belongs. It must also perform properly, with suitable structural support, insulation, moisture protection and compliance with applicable building regulations.
Careful coordination between the design and construction stages helps ensure the new work is planned around the actual condition of the property, rather than assumptions about how it was built.

4. Plan the Next Improvement With the Whole Property in Mind
When considering building work, it is easy to focus entirely on the new room, extension or altered layout. However, the best decisions take account of the property as a whole, including any changes made by previous owners.
A proposed extension might affect natural light in an existing room. Removing another wall could change the structural requirements of an area that has already been altered. A new layout may also require adjustments to heating, electrics or plumbing that extend beyond the immediate work area.
This is where experienced building professionals can help homeowners assess the practical implications before committing to a particular approach. RCL Builders brings more than 35 years of building experience to residential projects, helping clients consider the requirements of their property and the work they want to undertake.
If you are researching builders in Liverpool for an upcoming project, look for a team that is prepared to ask questions about the existing building, explain where further checks may be needed and coordinate the work accordingly.
Older homes can offer plenty of opportunities for improvement, but every property has its own history. Understanding that history before making further changes can help you plan a more suitable project, reduce avoidable surprises and make better use of your investment.